
Explore our services and get in touch
Our Services
 01.
01.The Bridger Plan
The Bridger Plan blends space, function, and Montana style in 1,836 sq ft with 4 beds and 2.5 baths. A 25' deep garage fits vehicles and gear, while the backyard invites gardens, patios, or play. With open-concept design, smart storage, and adaptable spaces, The Bridger is reliable, versatile, and perfectly built for the Montana lifestyle.
 02.
02.The Traveler Plan
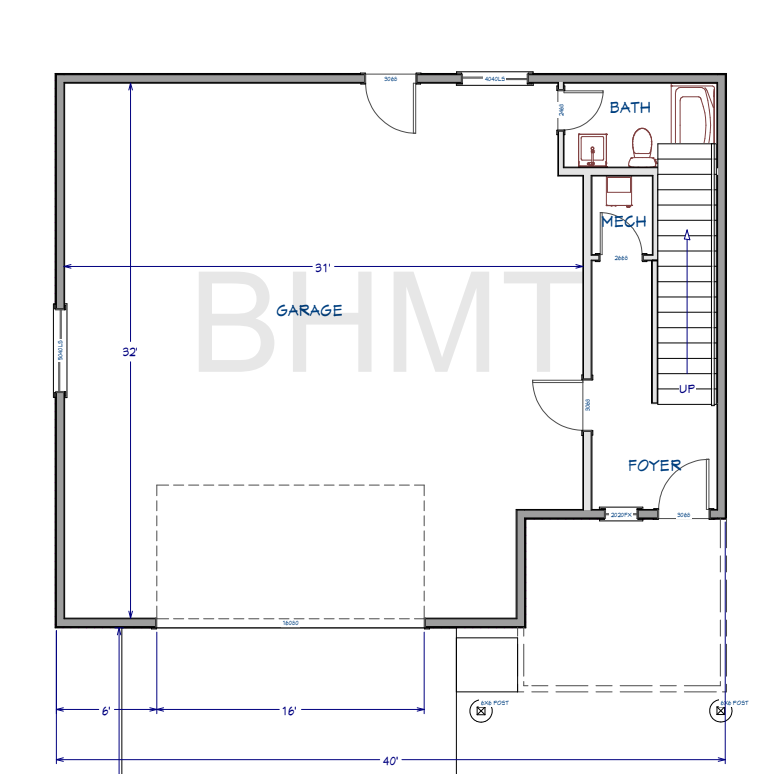
The Traveler Plan is a barndominium-inspired home for those who live life outdoors. With 3 beds, 2 baths, and 1,345 sq ft of living space above a 1,000 sq ft garage, it’s ideal for workshops or storing ATVs, boats, and gear. An upper patio offers sweeping Montana views, while open-concept living blends comfort and function. Built for adventure-seekers and craftsmen, The Traveler is your basecamp for Big Sky Country living.
 03.
03.The Wrangler Plan
At 1,389 sq. ft., The Wrangler Plan is a single-level home that combines cozy charm with smart design. Vaulted ceilings brighten the open living area, while a spacious master closet adds comfort. Enjoy Montana living year-round with covered front and back patios. A 21' deep garage and 25' average driveway offer plenty of space for vehicles, guests, or gear. Built for comfort, practicality, and adventure — The Wrangler embodies true Montana spirit.
- 04.
The Wrangler Plan + Basement
Need description. 5 bedrooms plus bonus room (can't market as a 6th bedroom since no egress), 3 bathrooms
 05.
05.The TBD Plan
Discover the 1,522 sq. ft. TBD Plan featuring 3 bedrooms and 2.5 bathrooms. The open-concept main floor boasts 9-ft ceilings, a stunning kitchen with quartz countertops, a large island, and abundant cabinetry. Upstairs offers a laundry area, two bedrooms with a shared, full bathroom, and a luxurious primary suite with ensuite and walk-in closet. Enjoy a fully insulated, painted garage with storage and yard access—crafted for comfort, function, and modern Montana living.